How to furnish a small studio apartment with a kitchenette?
A small apartment offers a wealth of creative possibilities. Decorating a studio apartment with a kitchenette so that it's functional, cozy, and doesn't feel cluttered can be quite a challenge. However, whether your space is 25 or 35 square meters, the key to success lies in proper planning, clever visual tricks, and multifunctional furniture for special tasks.
In this article, we'll guide you through the entire design process. We'll also advise you on mistakes to avoid to give your living space a light and modern feel. We'll also present some interesting ideas for a small kitchen with a cozy dining nook. So let's get started!
Small kitchen or comfortable kitchenette
A kitchenette in a studio apartment is usually a place where we need to fit everything on one or two walls. How do we achieve this?
Working trio
It defines the optimal arrangement of the refrigerator, sink, and hob. In a linear layout (common in studio apartments), maintaining the classic triangle is impossible. In such a case, we use the principle of a technological sequence: refrigerator, then countertop, then sink, countertop again, and finally hob. This arrangement reflects the natural order of food preparation. A ready-made kitchen set, such as the ERIS line in a beautiful wood shade and sandy gray, can be easily adapted to the specific needs of the interior, taking into account the so-called work triangle.

Modular furniture and ceiling-level installation
If you're looking to maximize space, standard base and wall cabinets may not be enough. Built-in cabinets are a must-have in small apartments. Here are a few tips:
- lower kitchen cabinets - instead of traditional shelves, invest in deep drawers with full extension; they are much more spacious;
- upper kitchen cabinets - kitchen furniture reaching to the ceiling will accommodate things that you reach for less often (holiday tableware, blender, food supplies, rarely used pots);
- colors - to prevent tall cabinets from overwhelming the interior, choose smooth, light fronts (white, beige, light gray) that will reflect light; eliminating traditional handles in favor of "push-to-open" systems will add a minimalistic touch to the furniture.
The ELLEN collection, available in a wide range of colors, is a great choice for a modern kitchen. The oak-toned body will add a cozy touch to the interior, while the smooth fronts with edged handles will look light and fresh.

Compact (slim) household appliances
Bulky appliances can dominate a kitchenette. It's worth considering solutions designed for small spaces:
- a two-burner induction hob is perfectly sufficient for one or two people, and it also saves 30 cm of worktop space;
- a 45 cm wide dishwasher can easily handle everyday dishes;
- a 2-in-1 oven, i.e. a device combining baking and microwave functions, will free up some space in the room;
- a single-door under-counter refrigerator or a narrow freestanding model (50-55 cm wide) will be the perfect choice for a small kitchenette if you don't cook in advance for the whole family.
Arranging a living room with a kitchenette - dividing it into zones, or how to tame chaos
The biggest problem with studio apartments is the blurring of the lines between the relaxation area, the work area, and the kitchen. Without a clear division, the apartment will quickly start to feel disorganized. How can you separate zones without building walls?
Kitchen island, peninsula or bar
This is one of the most popular and functional Solutions. A kitchen peninsula extending towards the living room creates a natural "partition." On the kitchenette side, you gain an additional worktop and cabinet space, while on the living room side, you gain a dining area. Simply add two stylish stools to create a comfortable space for eating meals or working with a laptop.
Functional furniture arrangement
Sometimes the simplest solutions are the best. Positioning a sofa or sectional sofa with its back to the kitchenette clearly communicates where the kitchen area ends and the lounge area begins. The person sitting on the sofa can't see the unwashed dishes in the sink, which promotes relaxation.
Openwork shelves and fashionable lamellas
If you're looking for a physical, yet lightweight partition, shelving units without a back panel, such as the KARL model, are a great option. You can arrange books, plants, or decorative boxes on the open shelves. Light will flow freely, keeping the room feeling spacious. Vertical wooden slats are an equally popular solution – they create a subtle, modern, openwork partition.

Play with color
You can define the boundaries of the zones using flooring. In the kitchen area, install easy-to-clean porcelain tiles or large-format tiles, and in the living room, choose warm laminate panels or floorboards. However, remember to ensure the transition between materials is aesthetically pleasing and even. An alternative is to use a uniform flooring (e.g., waterproof vinyl planks) throughout the apartment, and highlight the lounge area with a large, fluffy rug.
Living room with kitchenette and bedroom in one
Most studio apartments don't have a dedicated, separate bedroom. This means your living room must transform into a comfortable sleeping space at night. Your choice of lounge furniture will determine your daily comfort. A sofa bed with a fold-out function is perfect for this. When choosing a sofa bed for a studio apartment, don't just consider its appearance. Pay attention to the fold-out mechanism and the filling.
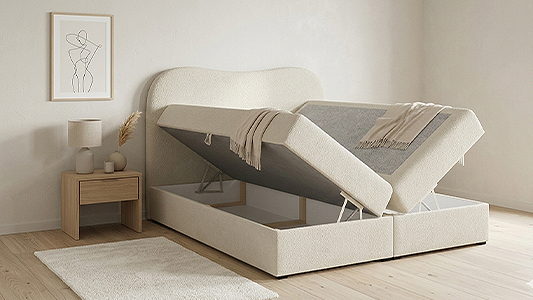
For everyday sleeping, look for sofas equipped with pocket or Bonnell springs and high-resilience HR foam. Furthermore, the bedding compartment inside the sofa provides additional storage for duvets, pillows, or seasonal clothes. At Furnitop.co.uk, you'll find a huge selection of sofa beds and corner sofas, including the stylish, compact BUEN model.

Smart multifunctional furniture for a studio apartment
In a small apartment, some furniture should serve at least two functions.
- Extendable table – you can eat a quick breakfast at it, seat guests, and, if necessary, work with your laptop.
- Poufs with storage compartments - serve as an additional seat, footrest or as a hiding place for blankets or other items (e.g. the SELVA model).
- A mobile container or a side table on wheels - it will work great both in a kitchenette and in an office area.
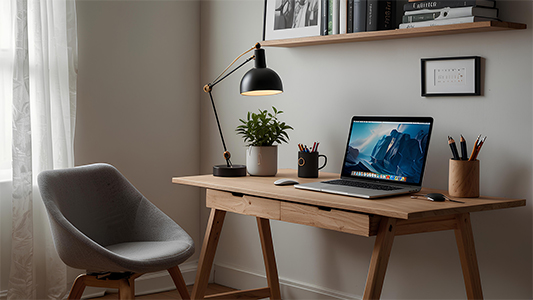
- A hidden desk that also functions as a dressing table – if you work remotely, you definitely need a place to work. Instead of a traditional desk, you can use a retractable or foldable desk inside a built-in wardrobe or mounted to the wall. When you're done, you fold it up and forget about your professional duties.

Optical tricks – how to enlarge the interior?
The right choice of colors, textures, and lighting placement can work wonders. With a few tried-and-true tricks, you can make your 30-square-meter studio apartment appear more spacious.
- Mirrors and light colors
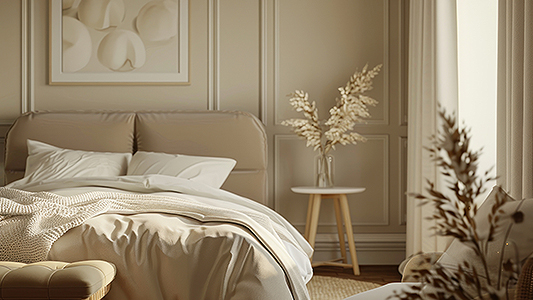
White, alabaster, ecru, delicate pastels, and cool grays reflect up to 80% of the light entering the room, making it appear larger. Use dark colors only as accents (pillows, picture frames, furniture handles) to avoid overwhelming the décor.
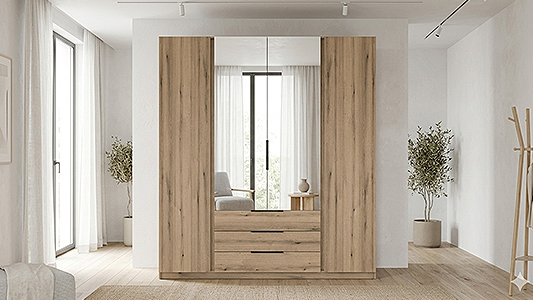
Mirrors are an indispensable element. A large mirrored panel on a living room wall or the front of a sliding wardrobe will visually enlarge the room. It's important that the mirror reflects an attractive space – for example, a window overlooking greenery or an aesthetically arranged TV wall.
Zoned lighting instead of a single lamp
- kitchen area – use strong, neutral-colored lighting (approx. 4000K). LED strips hidden under upper cabinets, which precisely illuminate the worktop, and track lights on the ceiling are ideal;
- dining area – a lamp hanging directly above the table or island will work well here, providing warm, focused light;
- Lounge area – choose diffused light (approx. 2700K-3000K). Use a floor lamp next to the sofa, wall sconces, or LED strip lighting in the curtain rod recess.
Thanks to the ability to independently control the lights, you can completely turn off the kitchen in the evening, focusing on the atmospheric lighting of the living room.
Smart storage in a studio apartment, because order is a must!
The biggest enemy of a small space is ubiquitous clutter and knickknacks lying around. The fewer things on display, the larger the space appears. A large wardrobe, preferably with an extension or built right up to the ceiling, is essential. It should have a varied interior: clothes rails of various lengths, deep shelves for bedding, and drawers for underwear and small accessories. The wardrobe fronts can be smooth, the same color as the wall, allowing the piece to blend into the background, becoming almost invisible.
Don't forget about the spaces above doors and around windows. Shelves installed in these areas can serve as a home library without taking up valuable floor space.
The most common mistakes when furnishing studio apartments – what to avoid?
Learn from the mistakes of others! Here's a list of the most common design mistakes that can ruin the functionality of a small studio apartment with a kitchenette:
1. Buy furniture by eye – in a small apartment, every centimeter counts. Before visiting Furnitop.co.uk, carefully measure the room and draw a layout plan on paper – this will make planning the decor much easier;
2. too much decoration – tons of figurines, photo frames, and small memorabilia scattered across every available surface create a sense of visual chaos. Opt for a few larger, bold additions (e.g., one large painting, a designer vase).
3. too heavy, dark curtains – thick drapes cut off natural light and optically shrink the space. In a studio apartment, light, semi-sheer curtains, airy curtains in pastel shades, light Roman blinds, or wooden blinds will work much better;
4. Lack of aesthetic cohesion – mixing industrial, glamour, and rustic styles in 30 square meters isn't a good idea. Choose one dominant aesthetic (e.g., Scandinavian, minimalist, or Japandi) and stick to it throughout the apartment.
Decorating a functional and aesthetically pleasing studio apartment with a kitchenette requires discipline and careful planning, but the end result can exceed your wildest expectations. Remember the "less is more" principle, opt for light colors, multi-functional furniture, and maintain a clear division into functional areas. Thoughtful storage will prevent clutter, and appropriate lighting will create a cozy atmosphere in the evenings. A small apartment doesn't have to mean limited comfort!
Are you furnishing a small kitchen in an apartment building? Looking to find stylish kitchen furniture? See how easy it is by visiting Furnitop.co.uk. Come get some fresh ideas for your home!